2804 Granite Falls
AMMON, ID 83406
$619,900
Offered at
3
Bedrooms
2
Bathrooms
3,630
Square Feet
1
Story
Your Land
0.34
acres
That's roughly 82 parking spaces
Like new
2025
Modern finishes, minimal wear
Your story starts here!
Imagine Living Here
Host & Gather
Make memories with the people you love
- Spacious entertaining areas
The Story
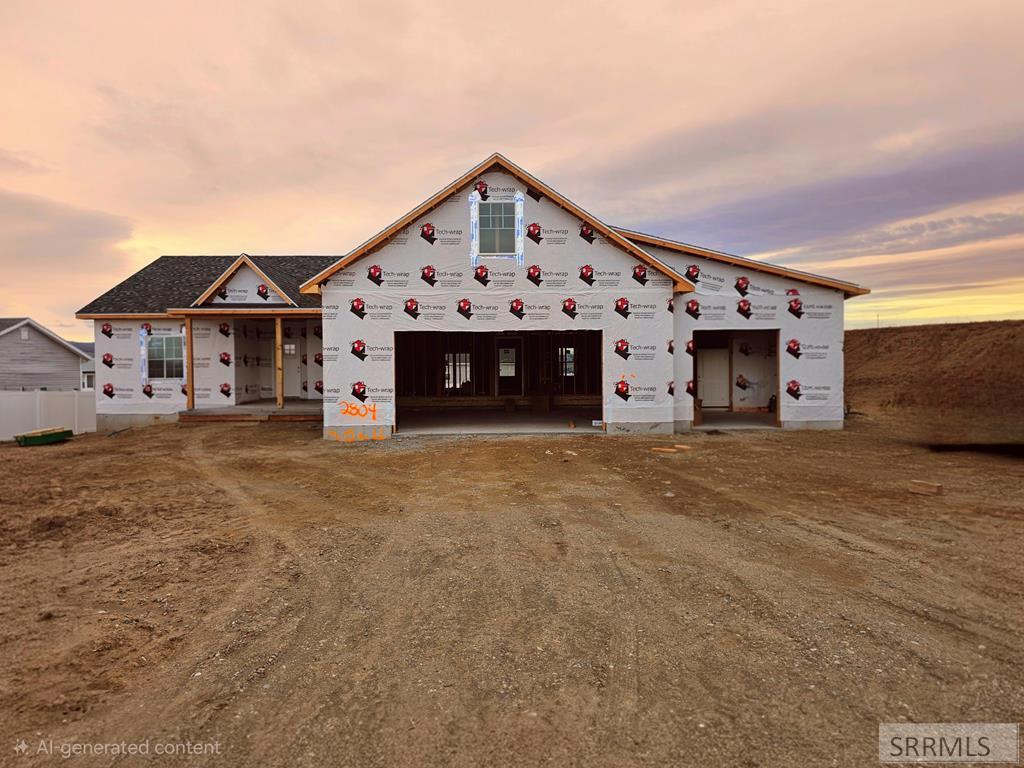
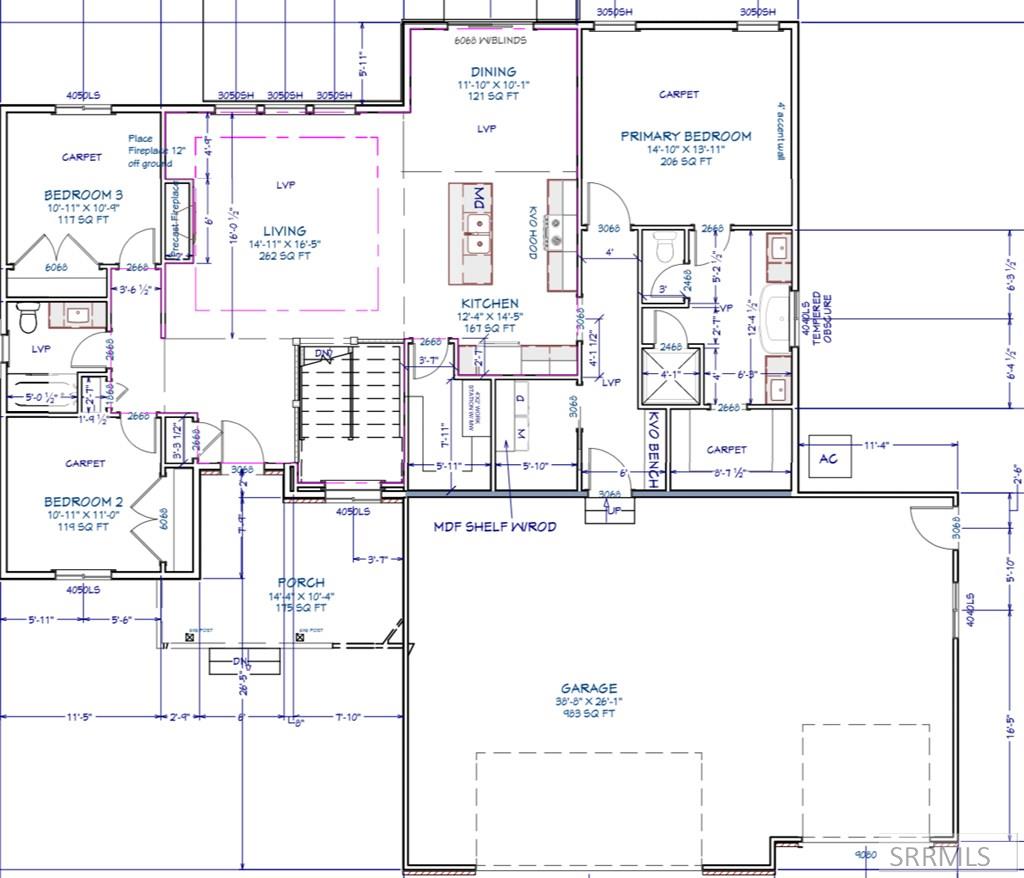
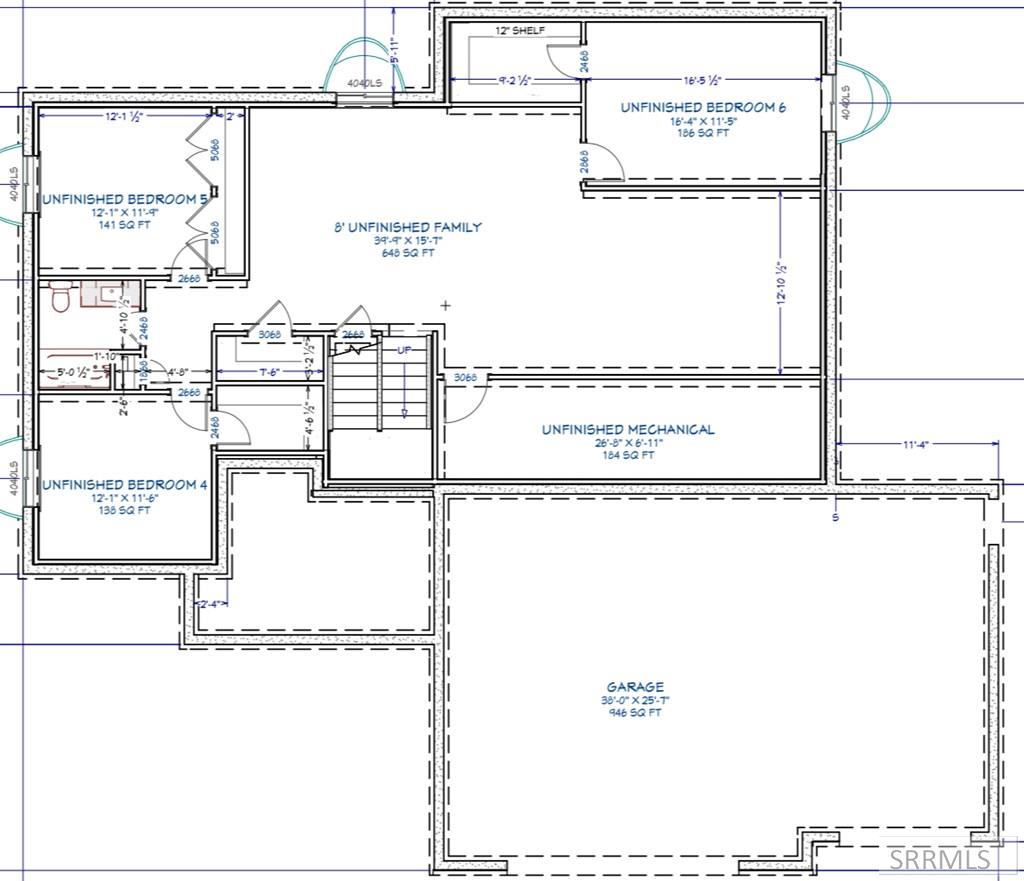
"The White Pine plan by Odyssey Homes is a perfect blend of style and function, designed with today’s lifestyle in mind. A charming front covered entry welcomes you inside, while the spacious three-car garage and whole-house rain gutters add convenience and durability. Inside, nine-foot ceilings create an open feel, with a tray ceiling, u shaped stairs leading to the basement and gas fireplace adding warmth and elegance to the main living area. Also featuring Gas heat and Central Air. The gourmet kitchen is a showstopper, featuring a island, custom vented range hood, gas range, and a farmhouse sink that combines charm with modern function. Even the mudroom makes a statement with shiplap details and a central bench, offering both character and everyday practicality. All information is deemed reliable. All information should be verified by the buyer."
Located In
AMMON
Full Details
3
Bedrooms
2
Bathrooms
3,630
Sq Ft
2025
Year Built
Estimates only. Actual rates may vary.
Property Insights
Price per Sq Ft
$171
Below regional average
Property Age
1 years
🏠 Nearly New — Modern systems and warranties
Building Coverage
24.5%
Balanced lot
Quick Facts
- Property Type
- Residential
- Subtype
- Ranch
- Stories
- -
- Garage
- -
- Lot Size
- 0.34 ac
- MLS #
- 2181084
Scan to View Online
https://elevate-idaho.homestar.ink/listing/2181084
Finding visually similar properties...
Finding similar homes...